
Contemporary Warm Minimalist home Interior Design
KENDAL - CENTRAL JAVA
This residence is designed as a calm, contemporary home where warm materials, clean geometry, and thoughtful detailing come together to create a space that feels both refined and comfortable.
Rather than relying on elaborate ornamentation, the design focuses on proportion, texture, natural light, and a carefully controlled material palette. Warm wood tones soften the architecture, while taupe, beige, and off-white surfaces establish a quiet neutral backdrop. Black accents are introduced selectively through window frames, partitions, lighting, and furniture details, giving the interior a stronger architectural character.
The result is a home that feels modern and sophisticated without becoming cold or overly formal.
A WELCOMING FOYER

The entrance immediately establishes the character of the house.
A built-in bench combines light oak cabinetry with a soft upholstered seat, providing a practical place to sit while also functioning as concealed storage. Above it, a large circular mirror becomes the focal point of the foyer, framed in warm wood to complement the surrounding finishes.
Behind the bench, vertical timber slats add rhythm and depth to the wall while subtly separating the entrance from the rest of the house. The combination of textured wall surfaces, timber, soft upholstery, and greenery creates a welcoming transition from outside to inside.
Large windows bring natural light into the space, while woven roller blinds provide privacy without completely blocking the daylight
An Open Living and Kitchen Space
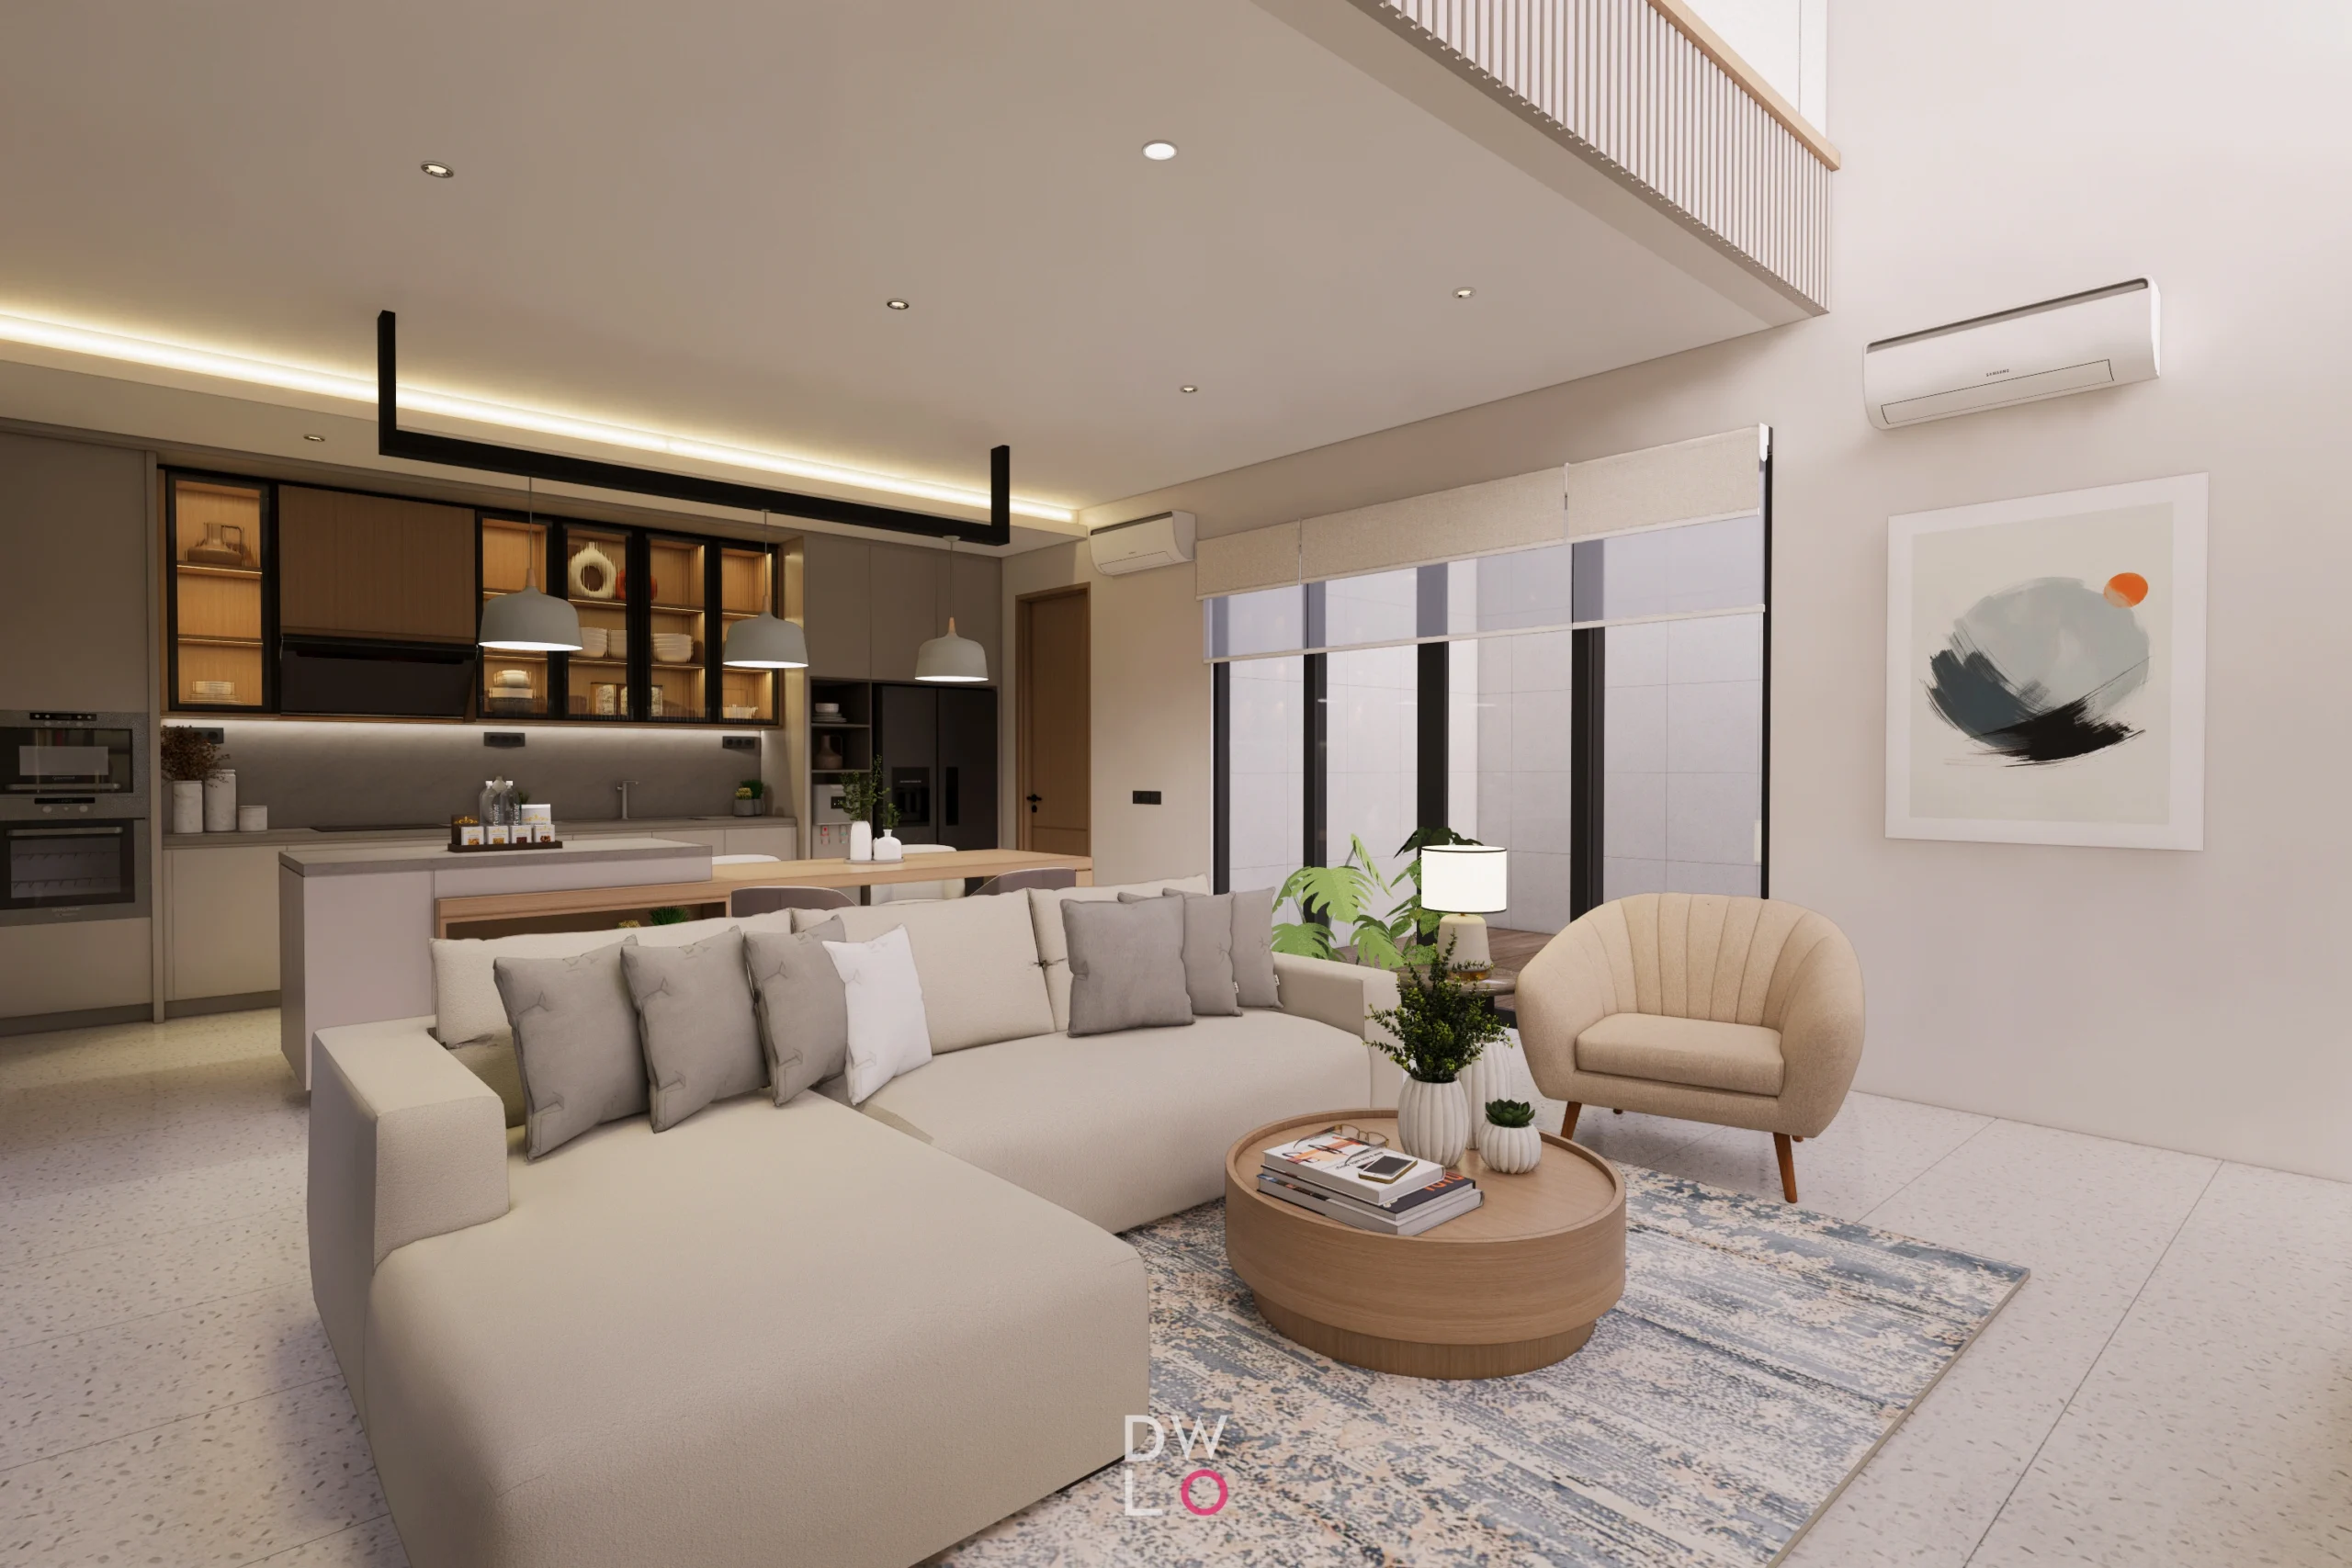
The main living area is designed around an open-plan relationship between the living room, dining area, and kitchen.
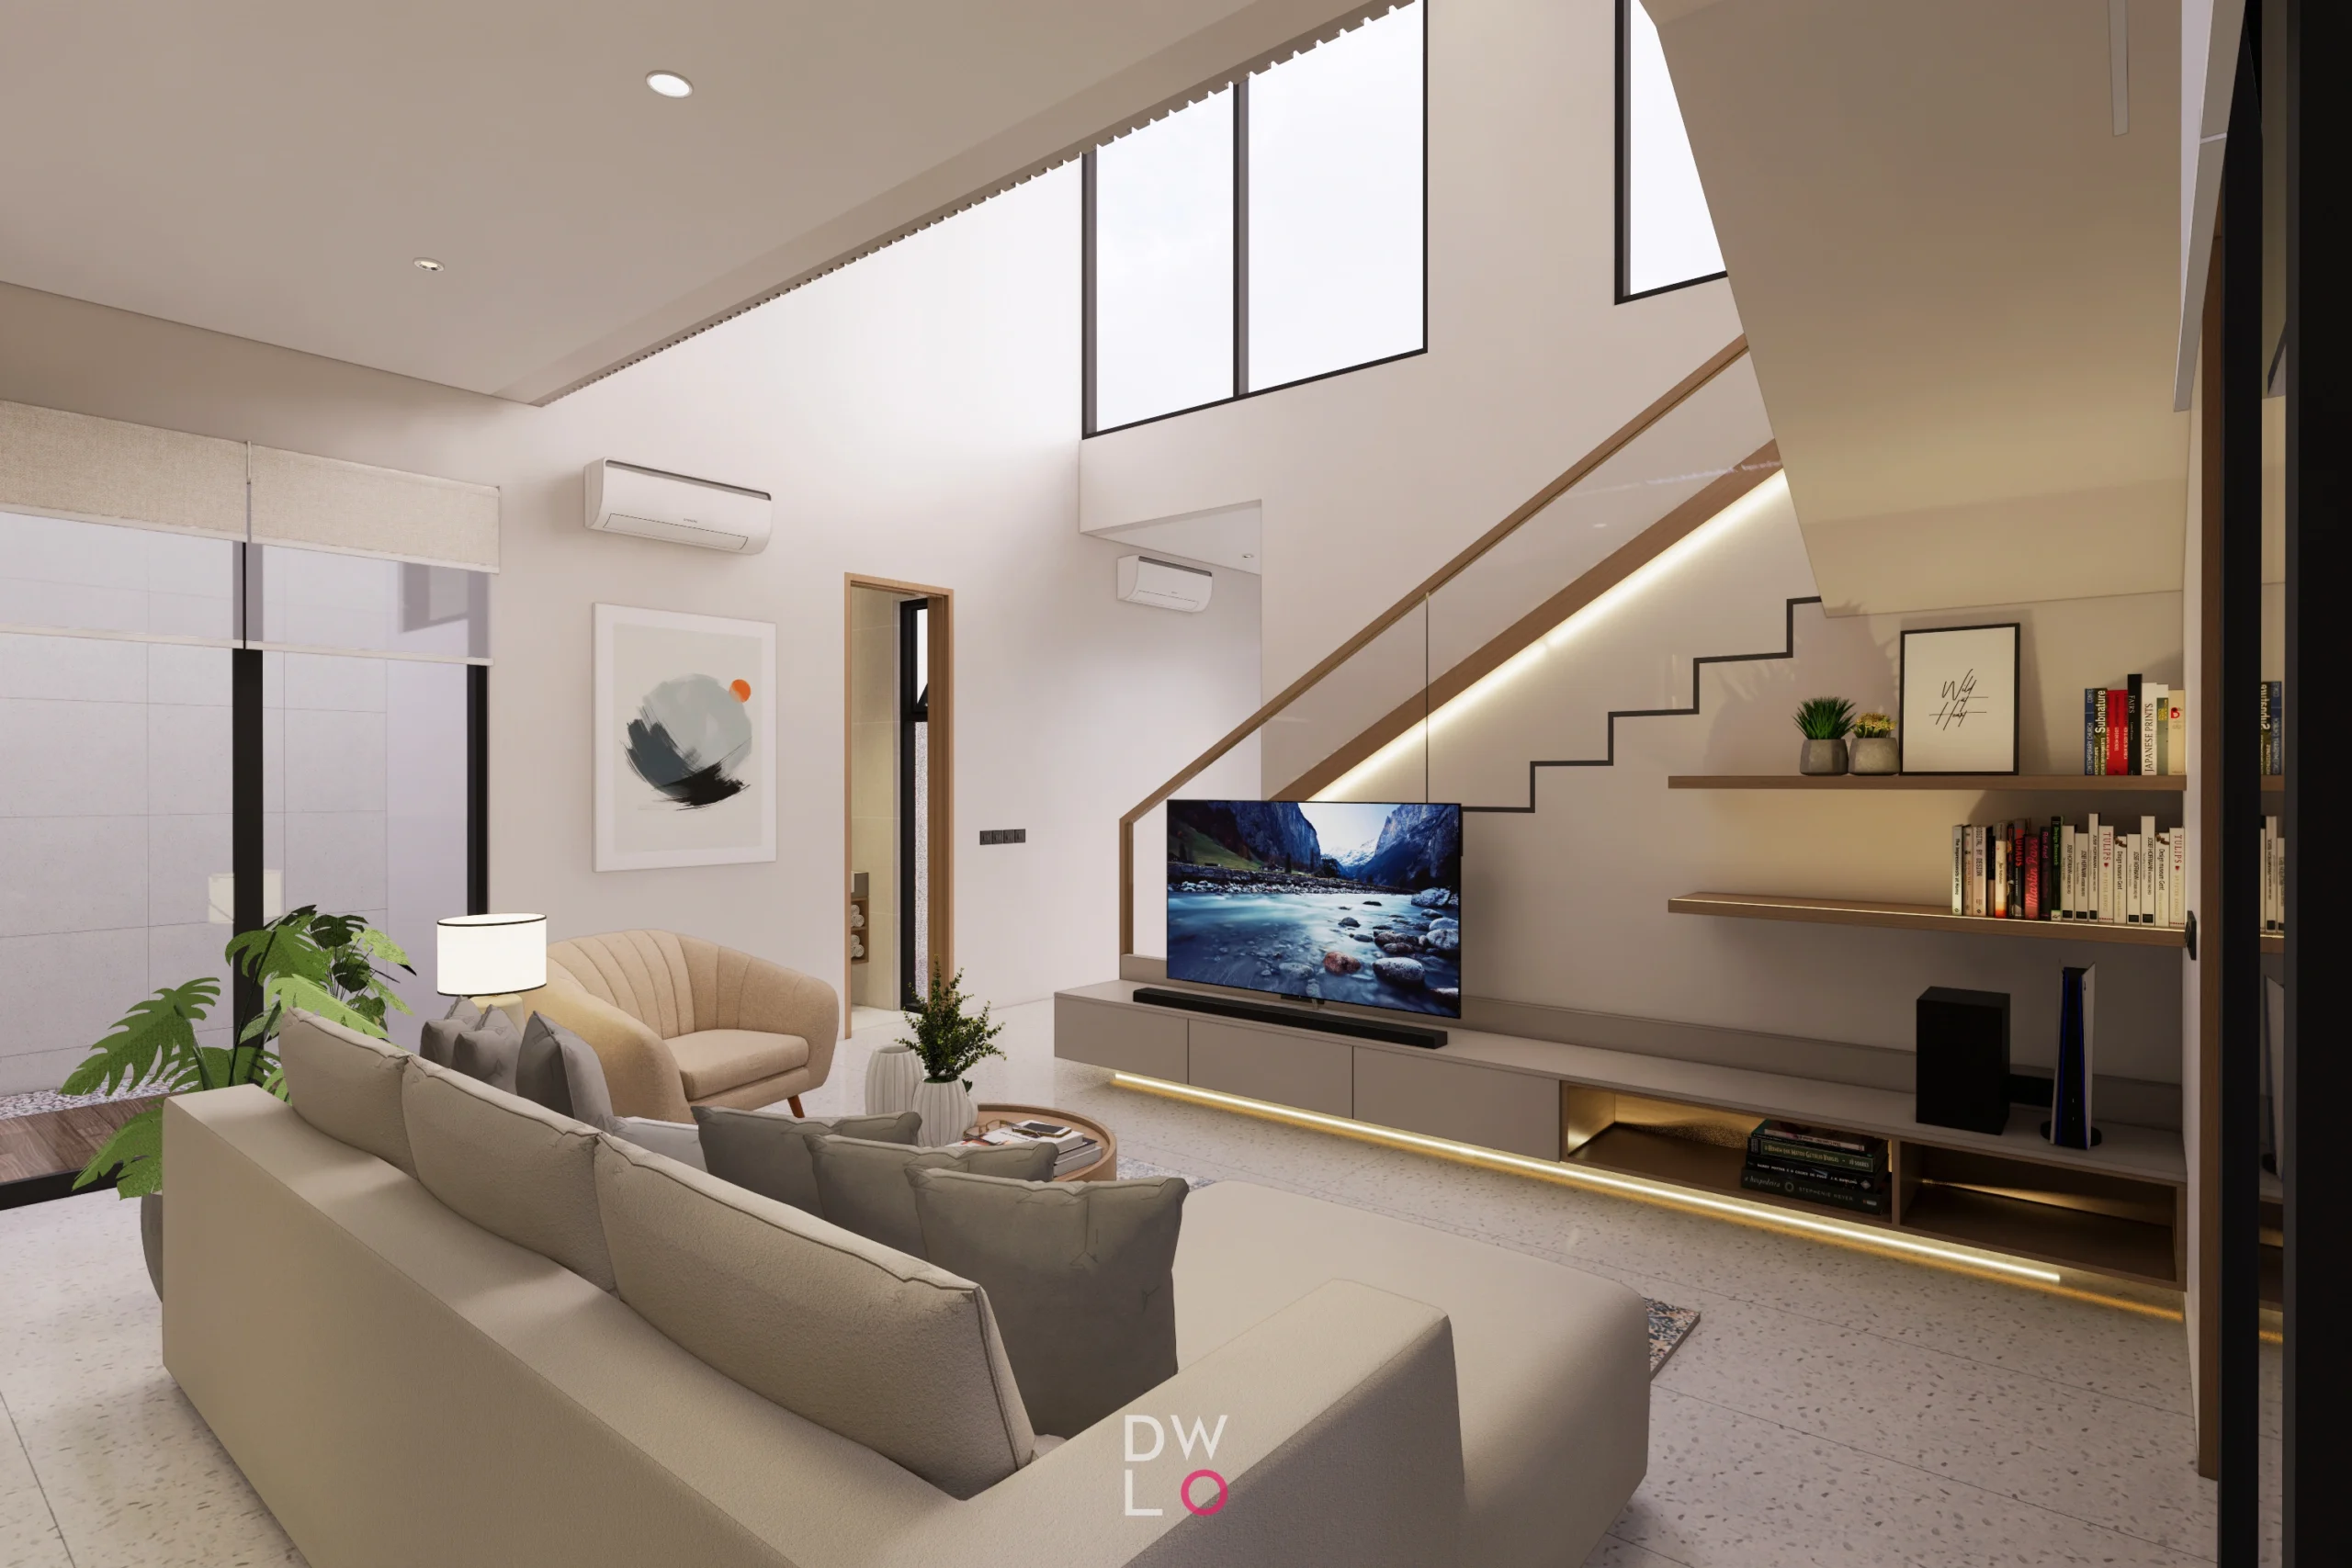
A generous sectional sofa creates a relaxed centre for the family, paired with a rounded coffee table and soft accent chair. The curved furniture introduces a softer counterpoint to the home’s predominantly linear architecture.
The neutral upholstery and patterned rug keep the living area visually light, while timber details and indoor plants bring warmth and a sense of natural texture.
Beyond the living room, the kitchen remains visually connected to the rest of the home. This creates a more social layout where cooking, dining, and conversation can happen together rather than being separated into individual rooms.
A Kitchen Designed for Both Function and Display
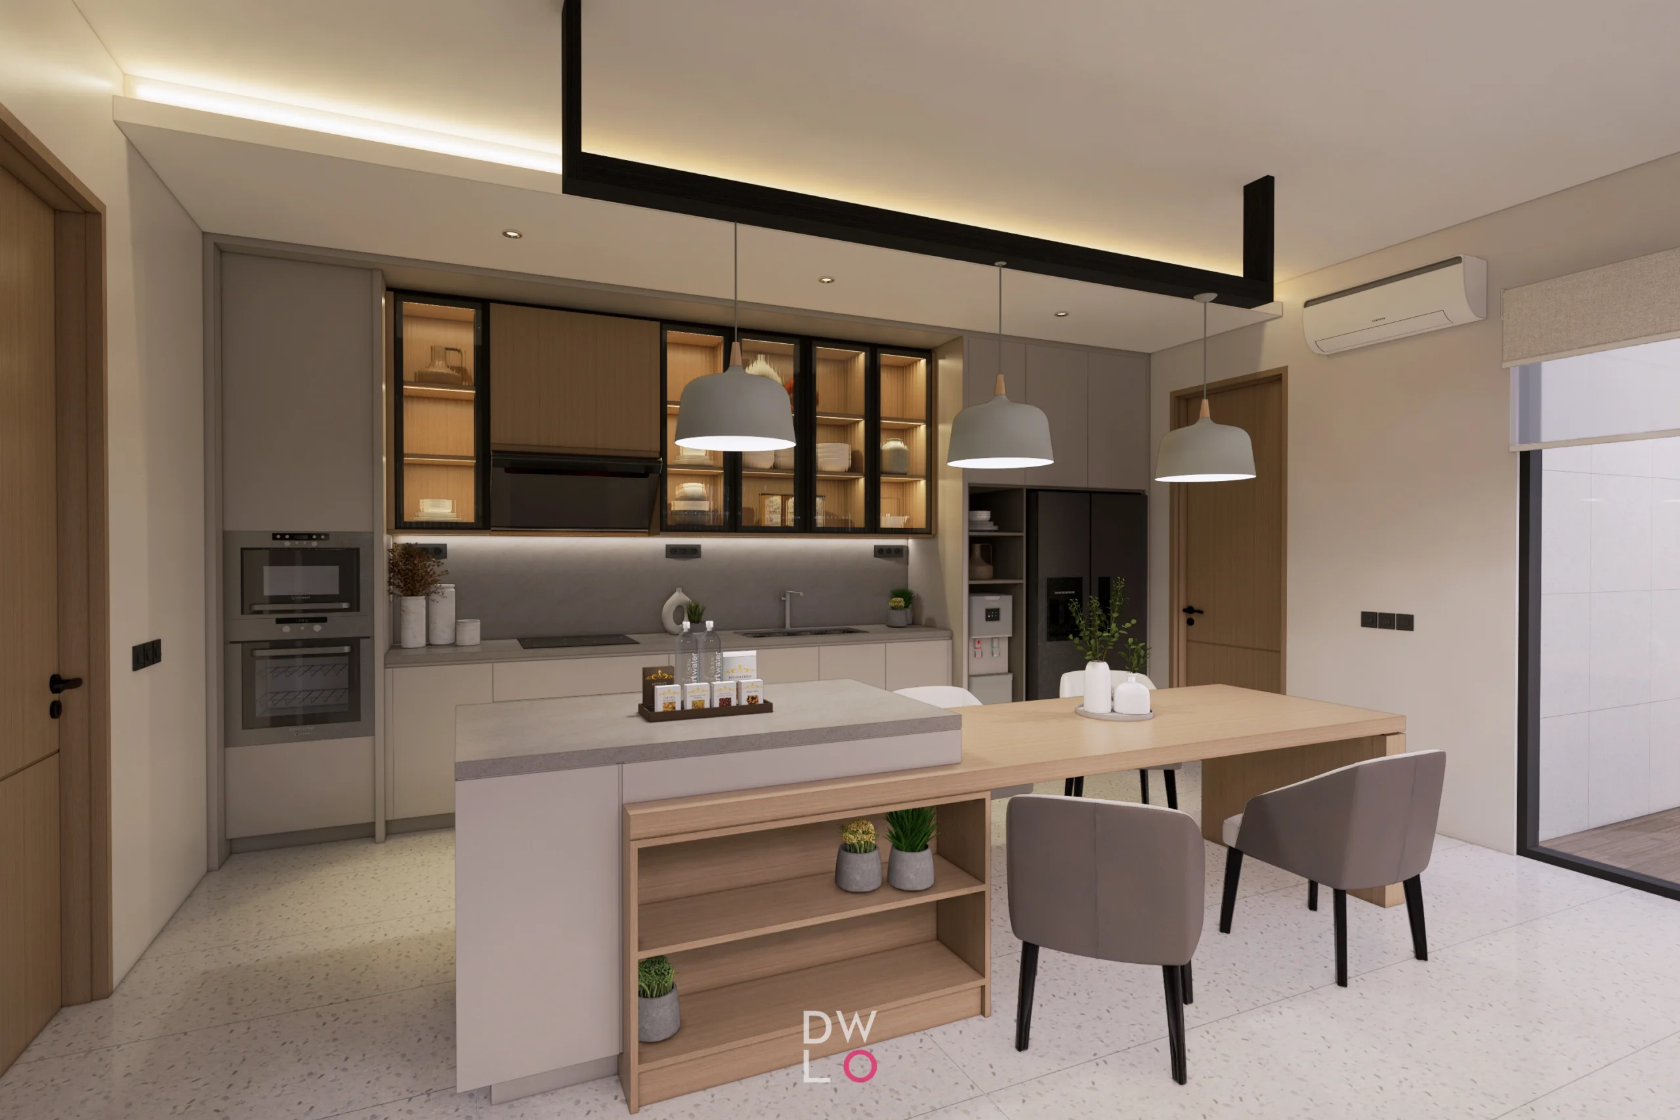
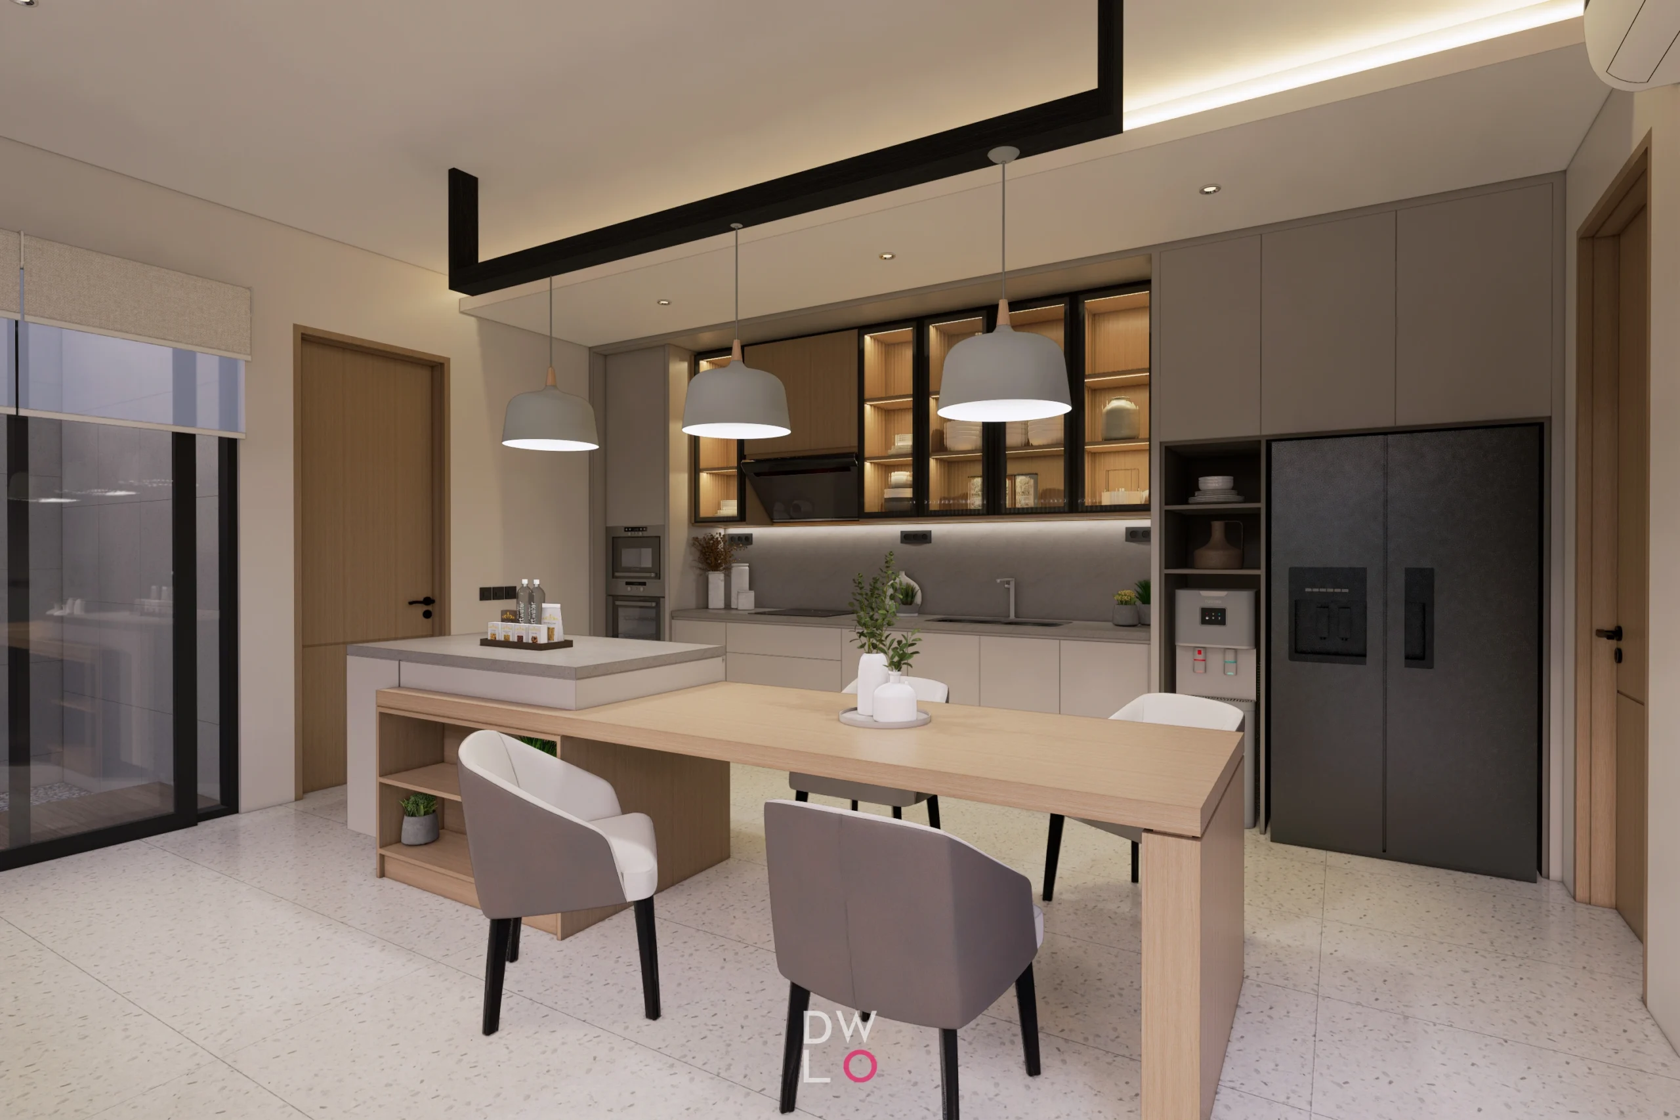
The kitchen uses a restrained palette of warm taupe cabinetry, natural wood, dark accents, and soft stone-like surfaces.
One of the key design elements is the series of black-framed glass cabinets above the worktop. Warm integrated lighting illuminates the shelves, allowing everyday crockery and decorative objects to become part of the interior composition.
The island extends into a timber dining table, creating a seamless connection between food preparation and family dining. This arrangement also helps maintain the openness of the ground floor while giving the kitchen a strong visual centre.
Dark appliances and framing provide contrast against the lighter cabinetry, preventing the large kitchen wall from feeling visually flat.
Connecting the Floors Through the Void

The double-height void is an important architectural feature of the house and becomes one of the strongest elements of the interior.
Instead of treating the void simply as an empty volume, the design uses it to create a visual connection between the two floors. The staircase, upper-level railing, timber handrail, and vertical detailing form a layered composition that can be appreciated from different areas of the home.
The staircase itself combines a minimal black structure, light timber handrail, and transparent glass balustrade, maintaining visual openness while giving the stair a distinct architectural identity.
The upper railing introduces a series of fine vertical members, adding rhythm without making the double-height space feel heavy.
A Calm and Layered Master Bedroom

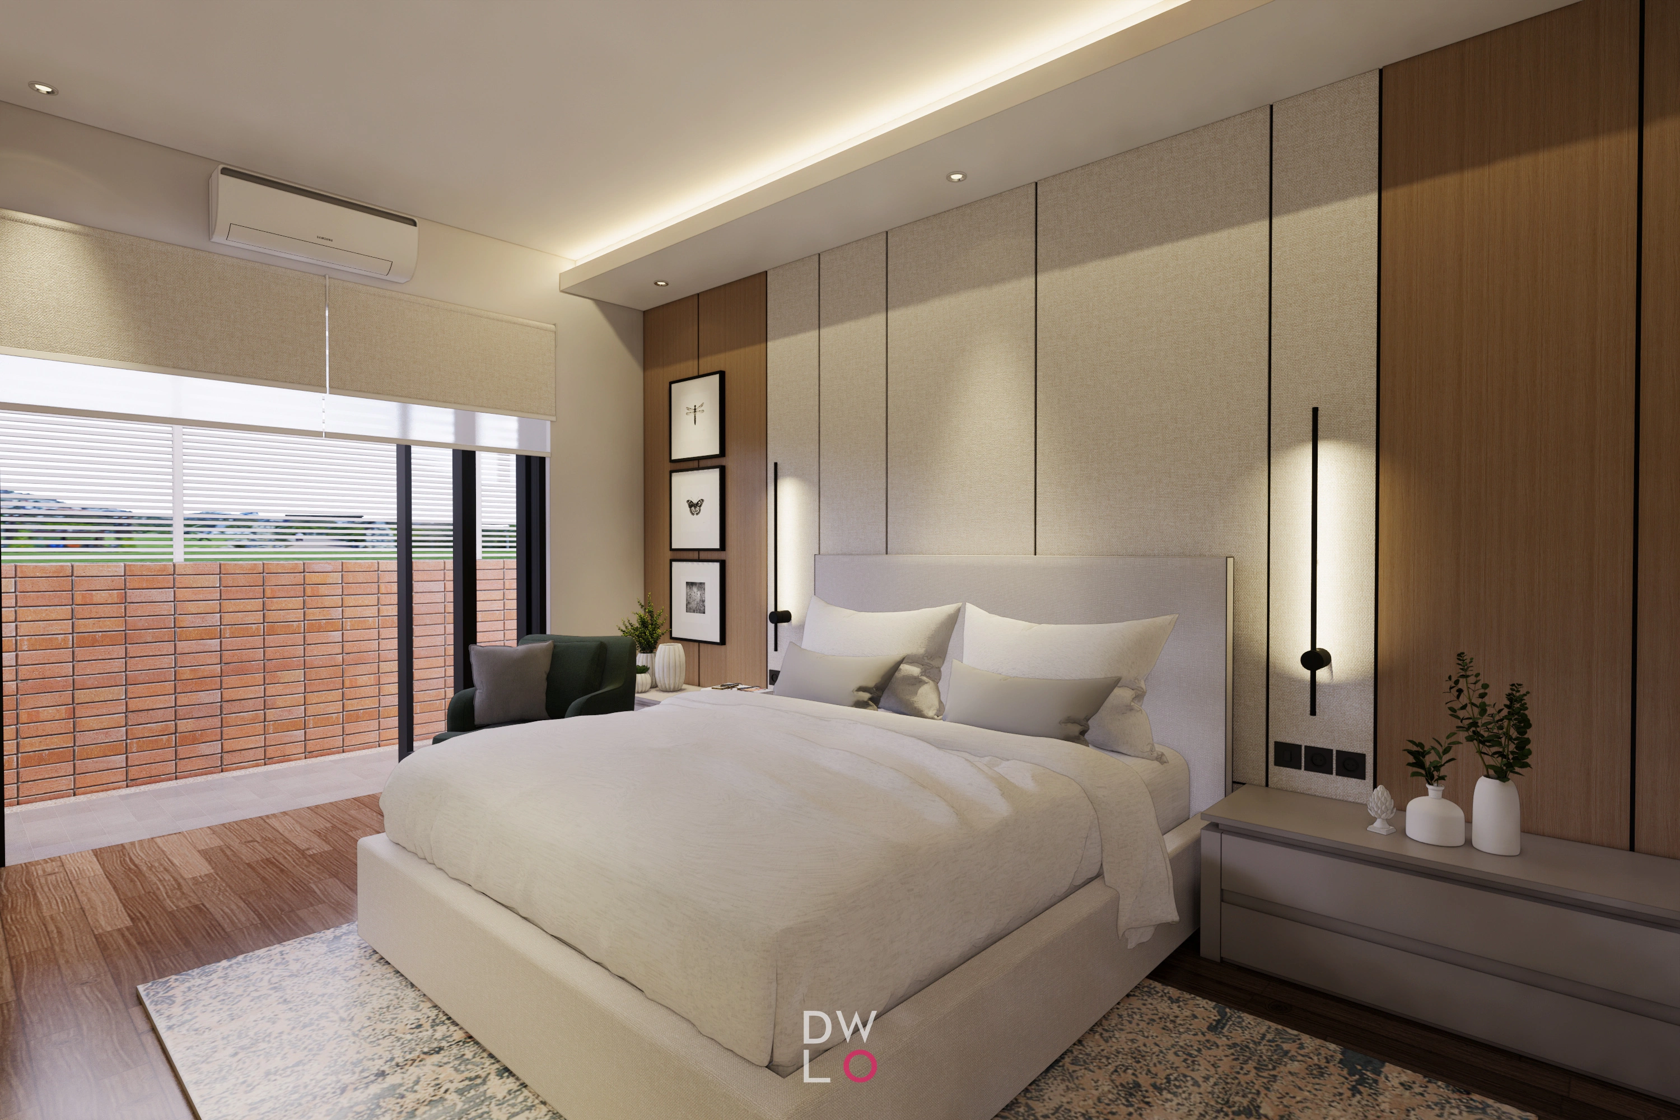
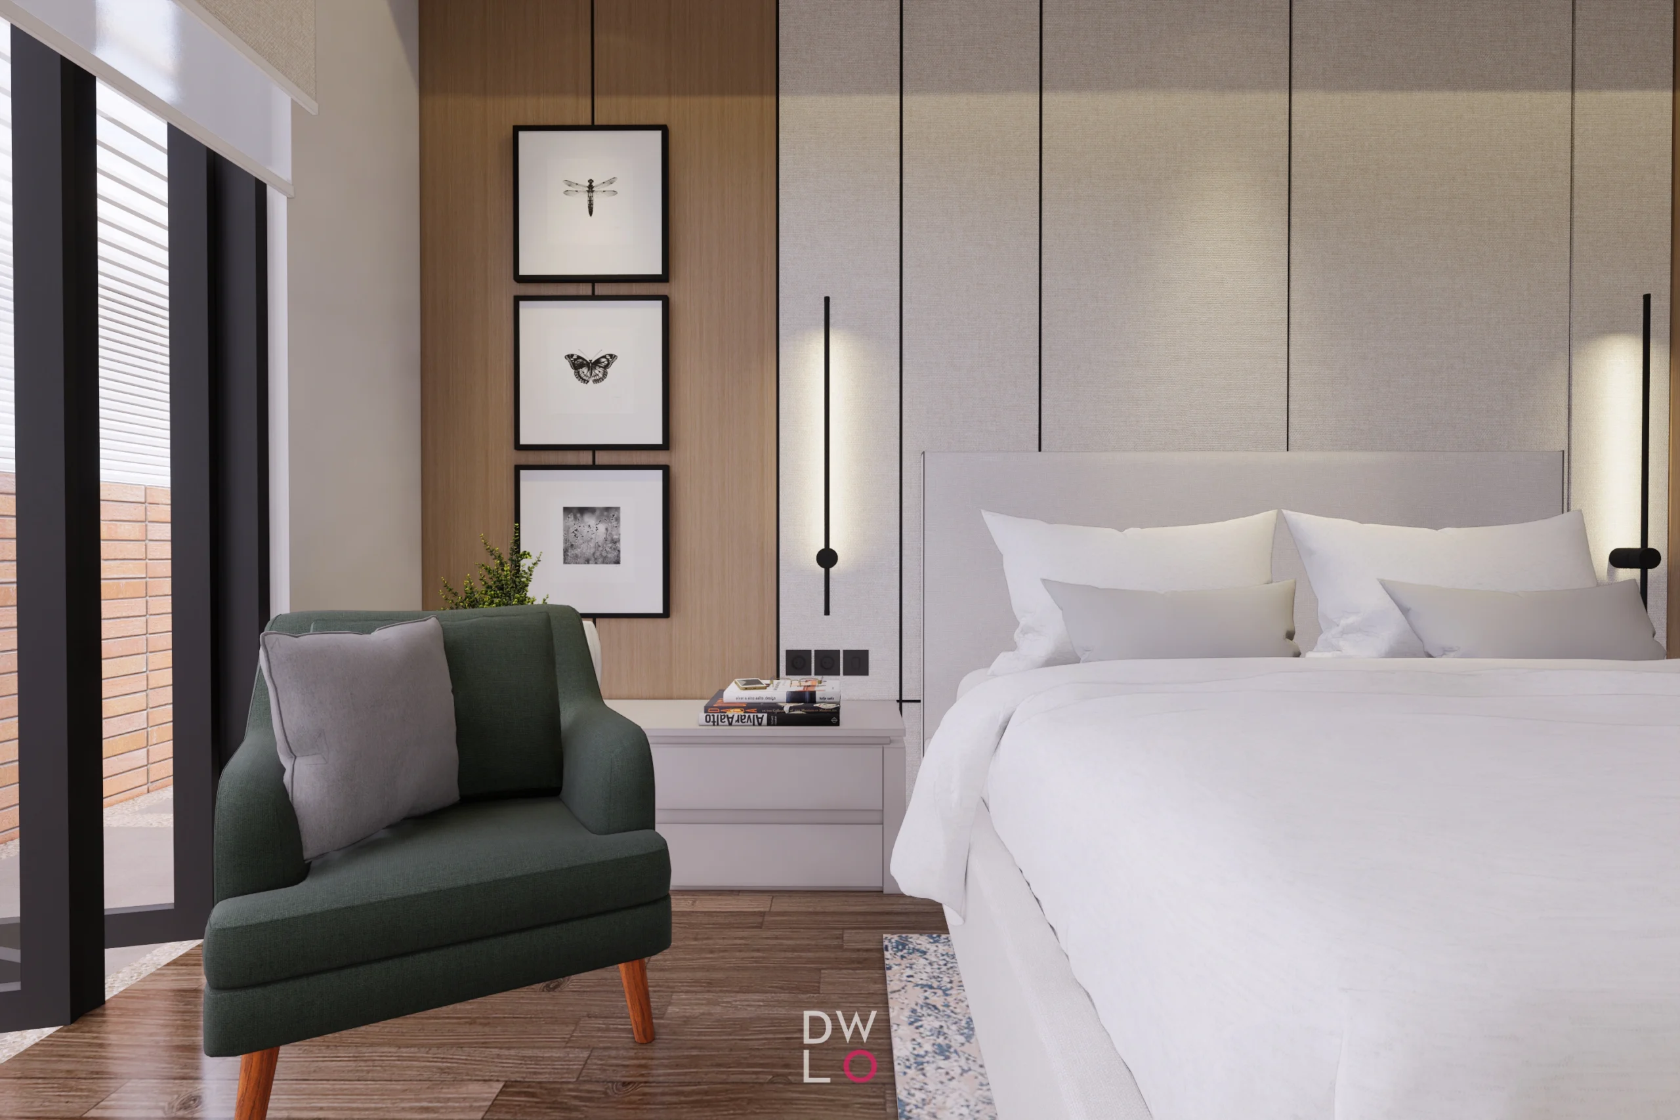
The master bedroom continues the home’s warm contemporary language but with a more intimate atmosphere.
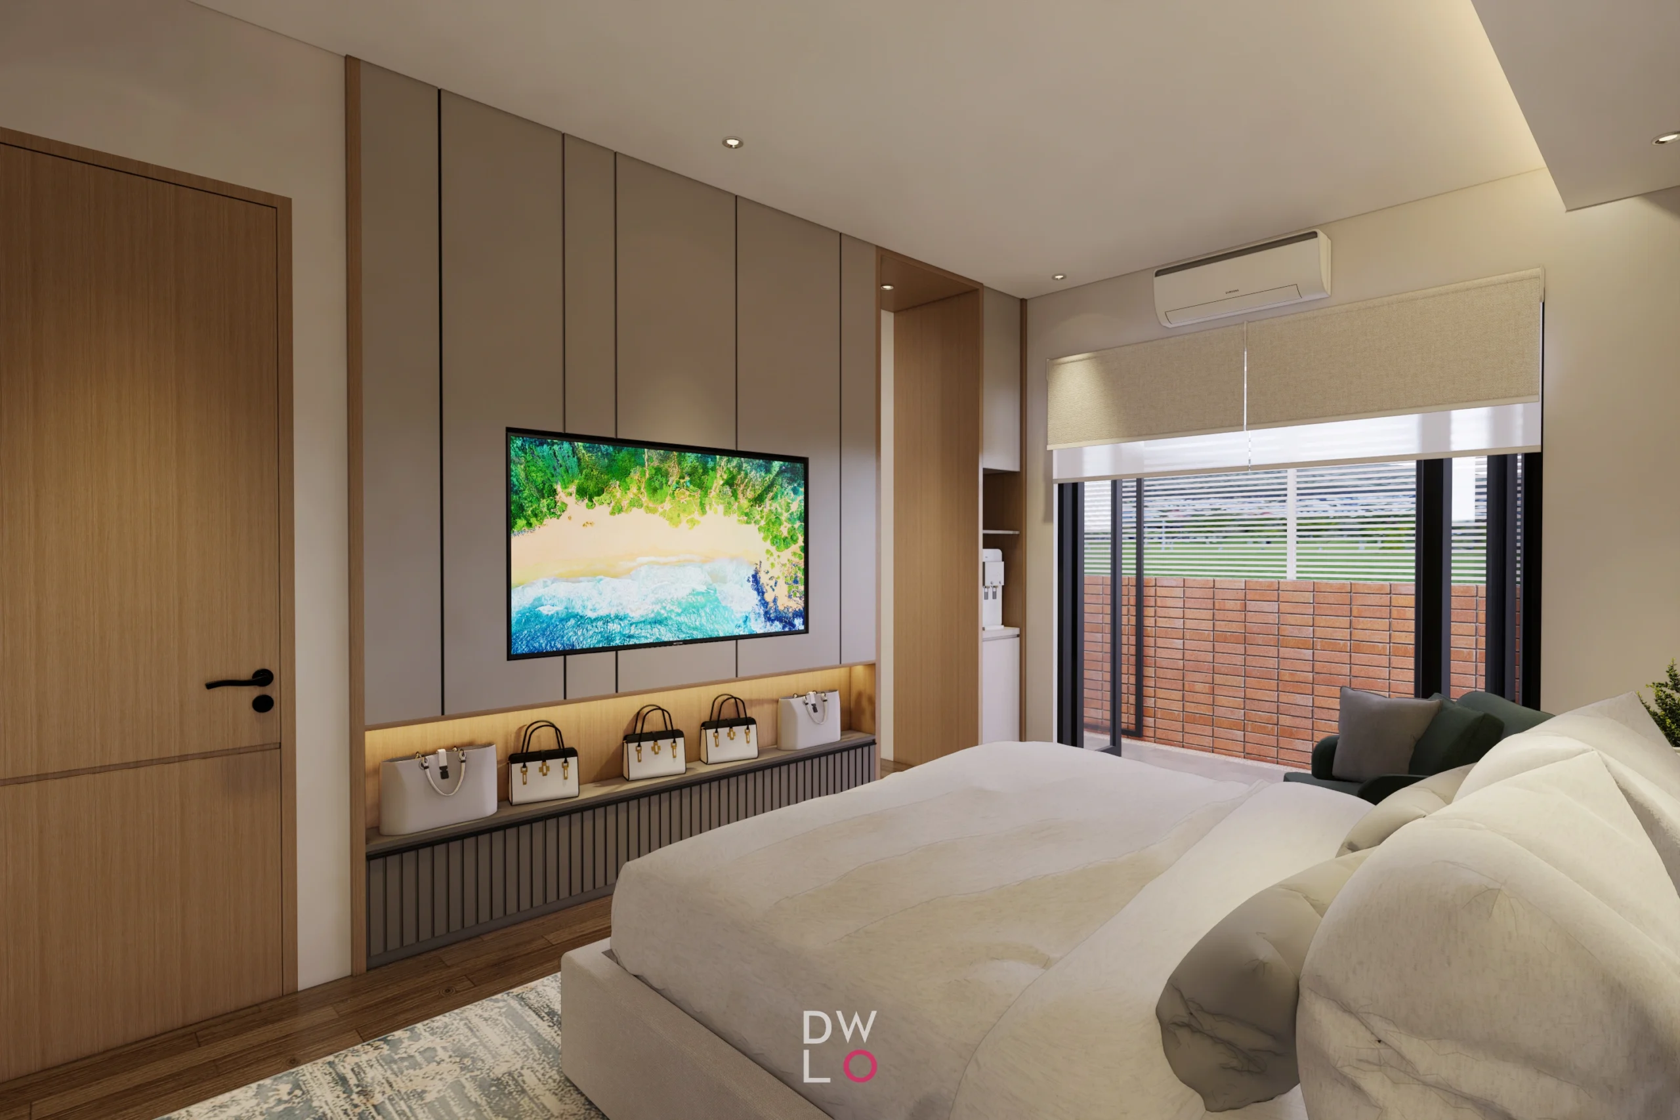
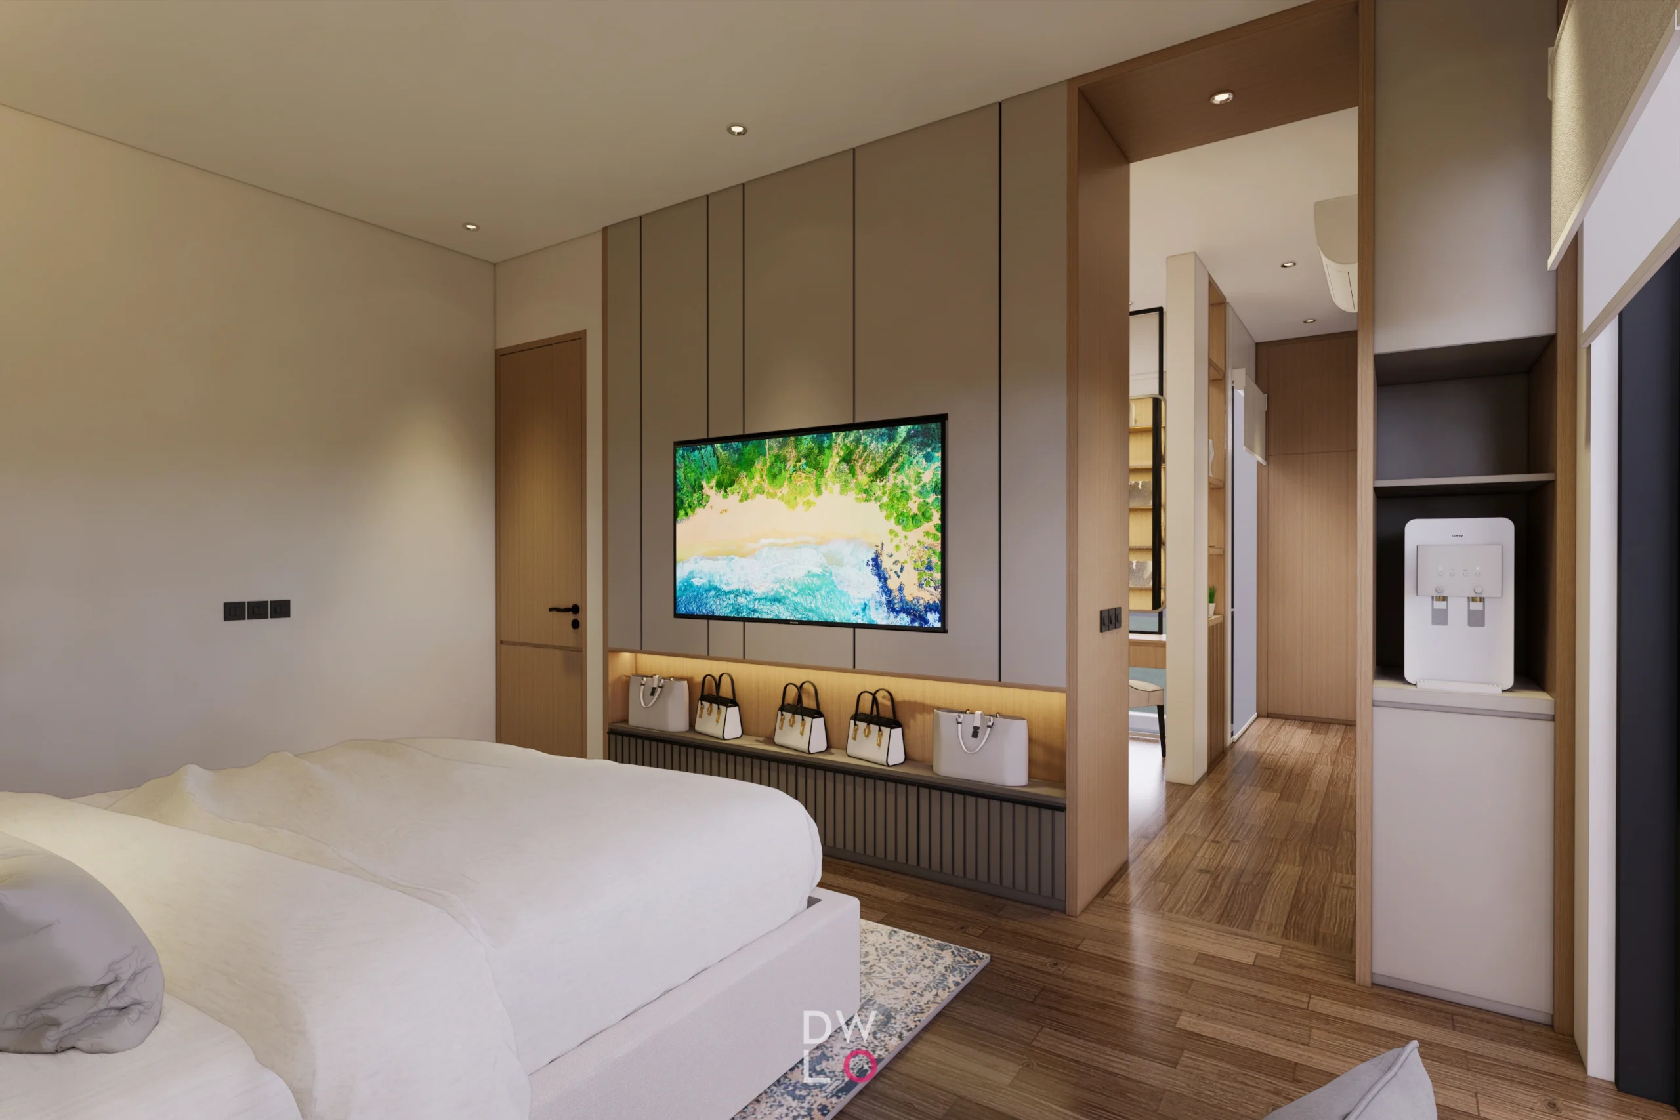
A large upholstered bed is surrounded by soft neutral tones, while the timber flooring introduces warmth and natural variation. Behind the television, a full-height feature wall combines muted taupe panels with timber detailing.
The low console beneath the television provides both storage and display space, with integrated lighting adding a subtle glow behind the timber section.
Rather than filling the room with decoration, the design uses texture and proportion to create character. The result is a bedroom that feels comfortable, understated, and sophisticated.
Walk-In Closet and Dressing Area
The dressing area follows the same philosophy of simplicity and functionality.
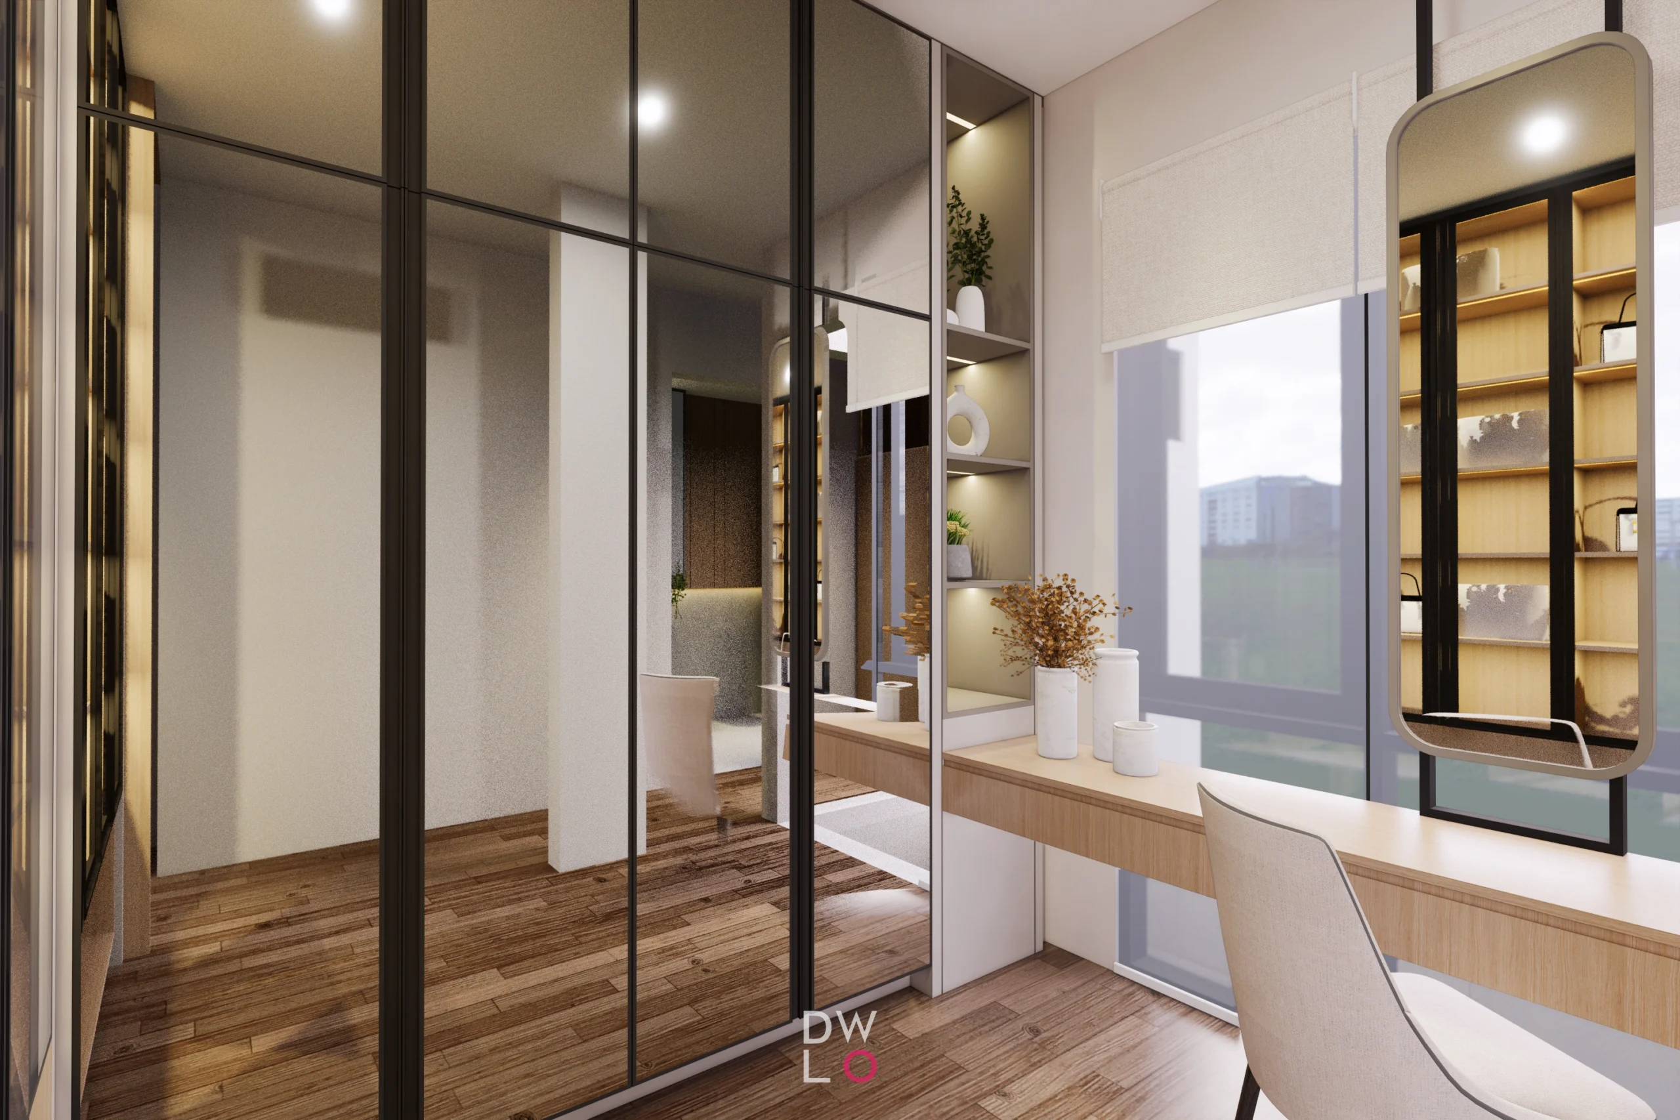
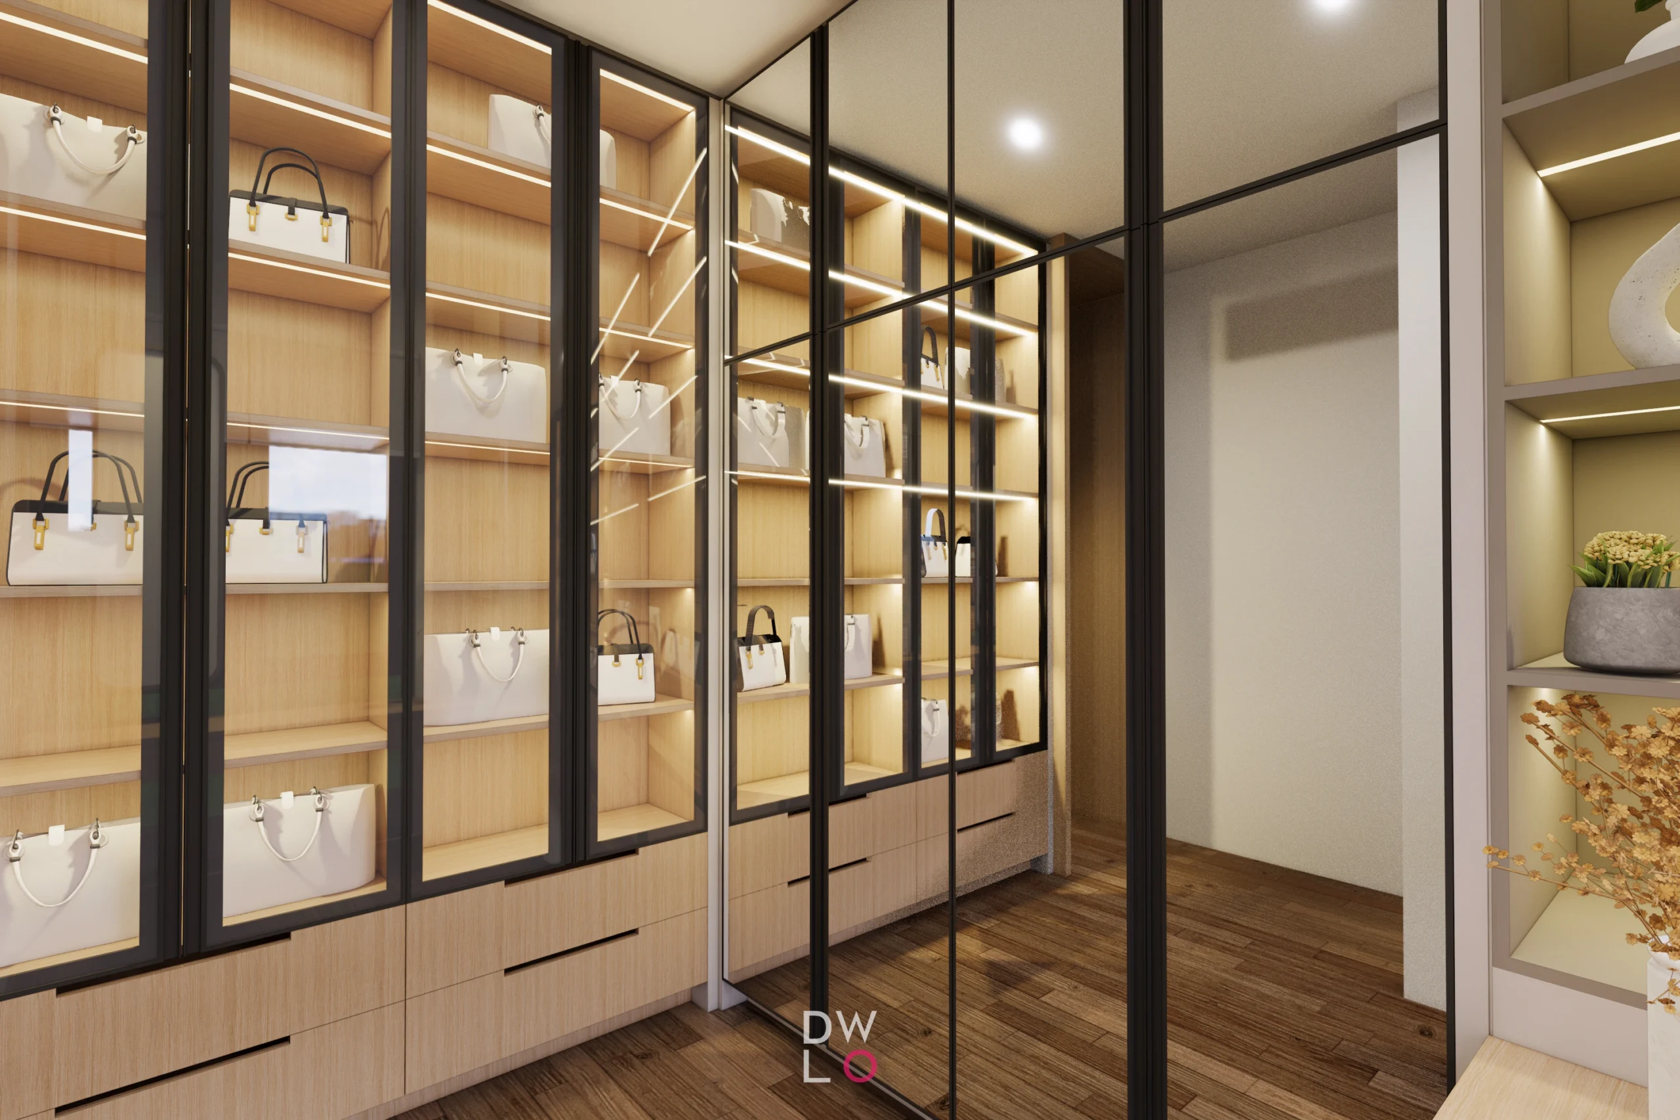
Full-height glass wardrobe doors framed in black give the space a contemporary architectural quality while visually expanding the room through reflection. The transparent and reflective surfaces also allow the warm timber elements and lighting to remain visible throughout the space.
A long dressing counter sits beside the window, taking advantage of natural daylight. Open shelving provides a place for carefully selected decorative objects, while integrated lighting gives the dressing area a more refined atmosphere.
The combination of black framing, warm wood, neutral upholstery, and soft lighting creates a boutique-like dressing environment without becoming overly luxurious or ornamental.
Master Bathroom

The master bathroom is designed as a more generous, relaxing space, incorporating a freestanding bathtub alongside a separate shower area.
The bathtub becomes the centrepiece of the wet zone, positioned toward the exterior opening so that natural light and the outdoor environment become part of the experience.
A black shower system provides a strong graphic contrast against the light tile walls, while a recessed shelf offers practical storage for bathroom essentials.
The vanity combines a warm timber cabinet with a stone-look countertop and a clean white vessel basin. Above it, a large illuminated mirror adds both functionality and ambient lighting.
The overall result is soft, contemporary, and spa-like without excessive decoration.